

Primary on Main



Address
901 Homestead Avenue, Holyoke, MA
Price
$ 329,900
Property Attributes
- MLS#73578177
- TypeSingle Family
- Listing Status Active
- CountyHAMPDEN
- CityHolyoke
- NeighborhoodElmwood Heights
- Zip01040
- StyleRanch
- Year Built1946
- Taxes$ 4606
- Price$ 329,900
- Bedrooms2
- Full Bathrooms1
- Half Bathrooms1
- Sqr Footage1494
- Lot Size0.42 Acres
Data Source:
Massachusetts MLS Property Info Network (MLSPIN)
Property Description
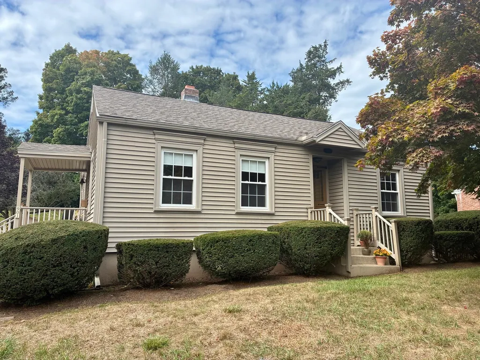
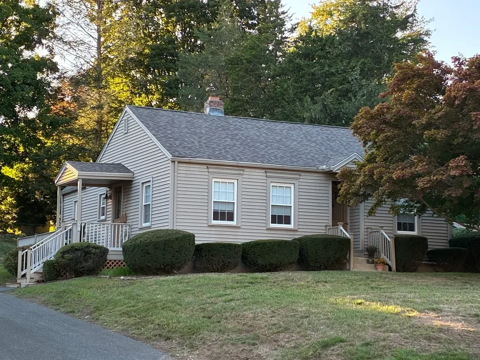
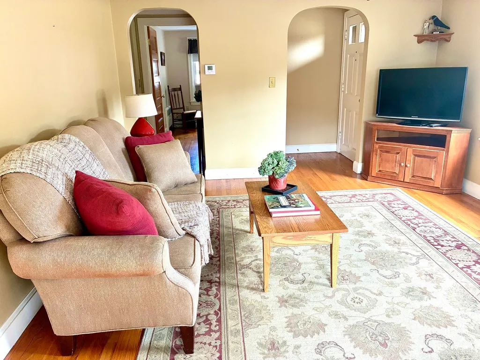
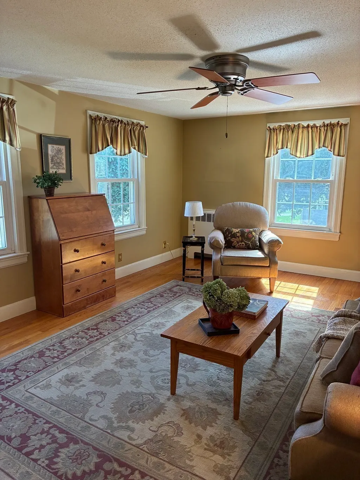
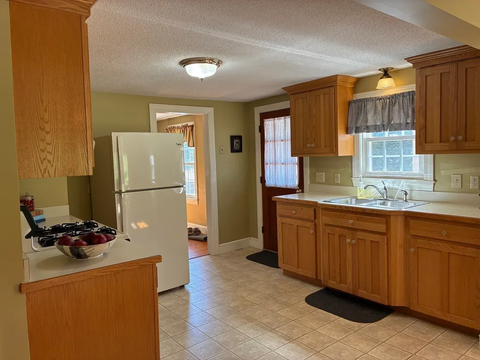
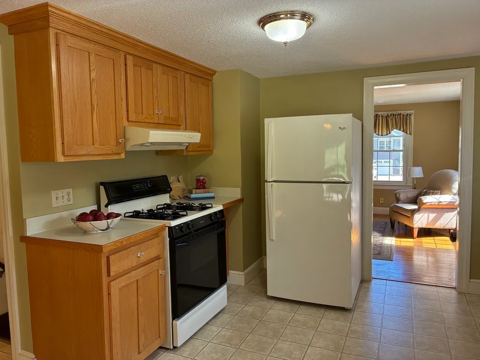
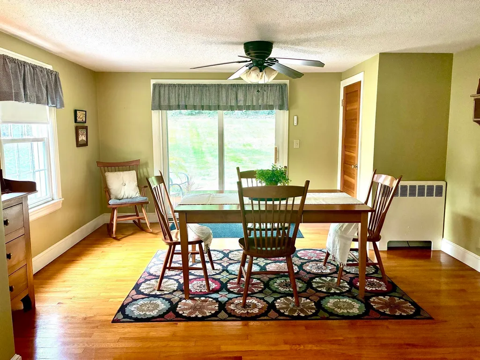
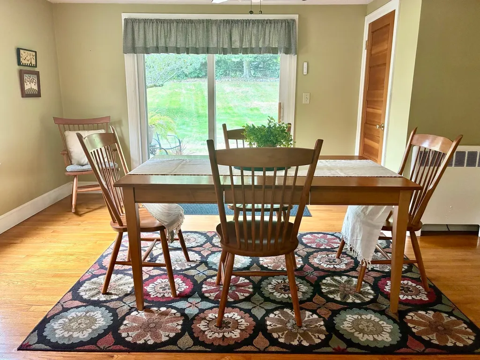
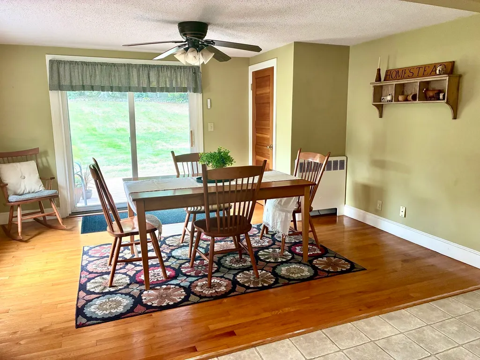
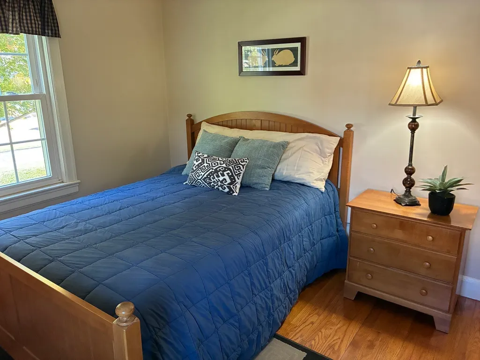
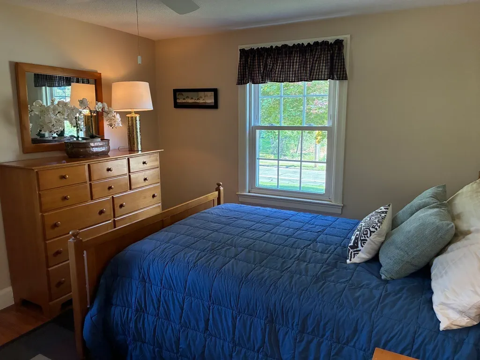
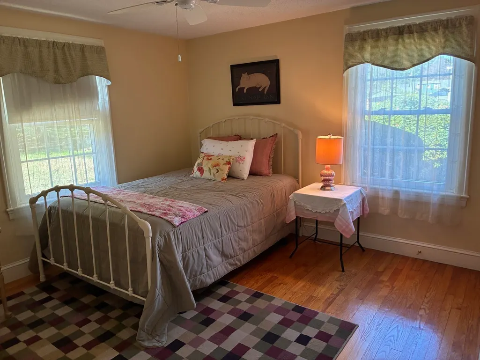
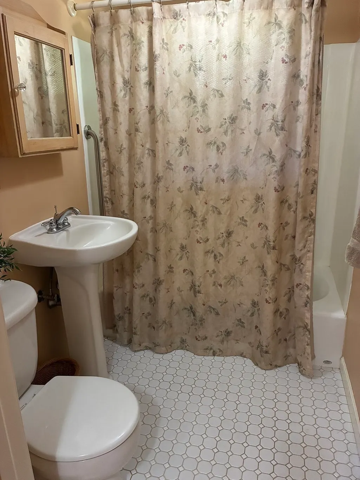
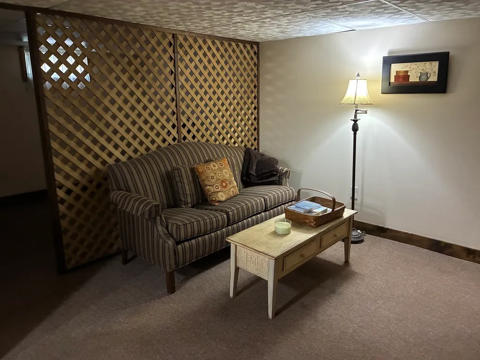
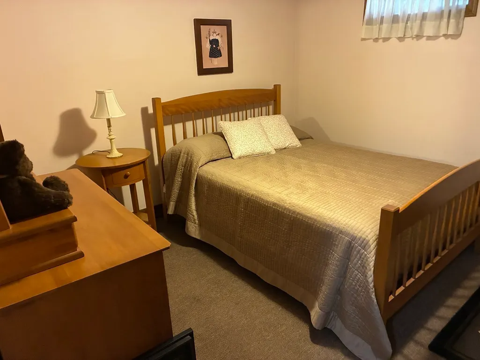
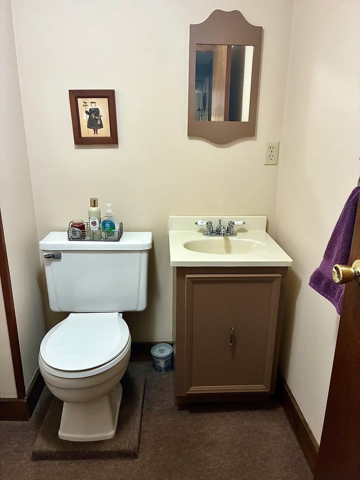
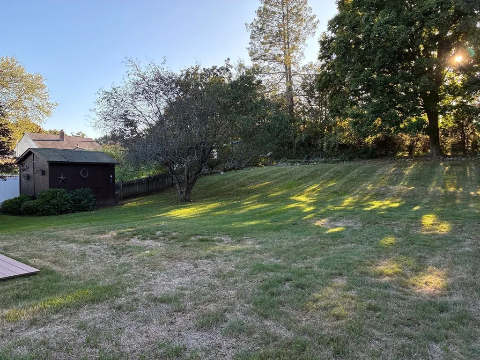
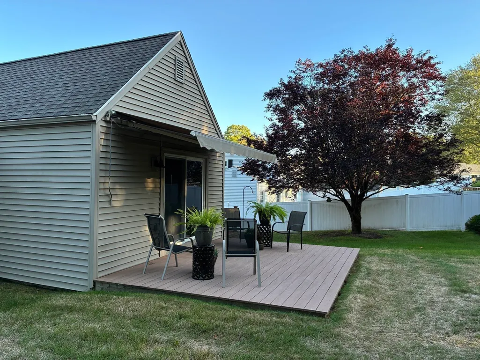
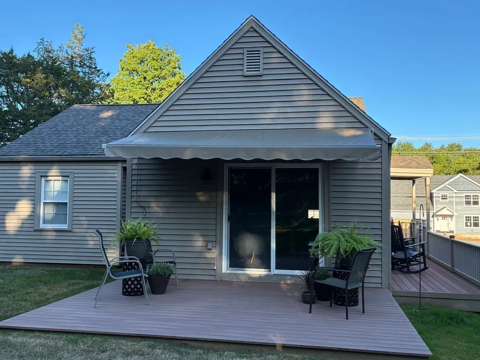
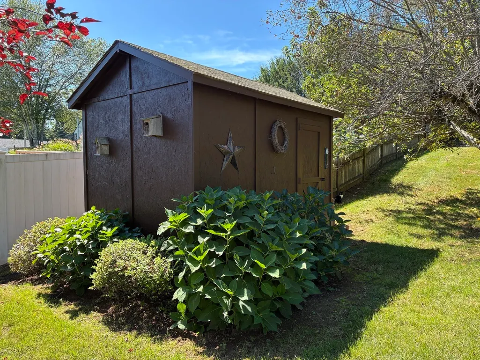
WELCOME HOME to this immaculate Ranch near Ashely Reservoir! The construction is wonderful and the current owner has paid extreme attention to detail regarding upgrades and maintenance. The house is charming and has oak flooring in most rooms. The large living room is bright and leads into a refinished kitchen with gas stove and new refrigerator. The original third bedroom has been converted to a lovely open dining room that looks out a slider to the almost half acre private yard with composite deck and house awning! There are 2 nice sized bedrooms and a full bath with shower on this level. The downstairs has been converted to a TV room, private office and another room that has a closet. There is a half bath here. Plenty of storage and laundry on the other side of the basement. Brand new gas boiler and hot water tank ( Holyoke has their own utility services with reasonable rates) and updated circuit breakers. The roof is about 10 years old, the windows and slider are about 15 years old, the driveway has been replaced and the awning is 5 years old. The house is vinyl sided. Super storage shed in the back. Mature landscaping includes an apple tree!
| Elementary School | Middle School | High School |
|---|---|---|
| Mcmahon Elementary School | Peck Middle School | HHS High School |
| Price History | |
|---|---|
| 9/16/2026 | Listed $329,900 |
General Features
| Sewer | Public Sewer |
|---|---|
| Heating | Natural Gas |
| Cooling | None |
| Utilities | for Gas Range,for Electric Dryer |
| Roof | Shingle |
| Appliances | Gas Water Heater,Water Heater,Range,Refrigerator,Washer,Dryer |
| Zoning | R1-A |
| Patio/Porch Features | Porch,Deck - Composite |
| Architectural Style | Ranch |
| Construction Materials | Frame |
| Year Built | 1946 |
| Electric | Circuit Breakers |
| Property Subtype | Single Family Residence |
| Tax Year | 2026 |
| Parcel Number | 2538180 |
| Community Features | Public Transportation,Shopping,Walk/Jog Trails,Bike Path,Conservation Area,Highway Access,Public School,University |
| Accessibility | No |
| County | Hampden |
| Property Type | Residential |
| HOA | No |
| Subdivision Name | Elmwood Heights |
| Garage Y/N | No |
| Waterview | No |
| Total Rooms | 5 |
| Full Baths | 1 |
| Status | Active |
| Directions | Homestead Avenue just north of Mayer Drive |
| High School | Hhs |
| City | Holyoke |
| Disclosures | Buyer to verify all information. |
| Senior Community Y/N | No |
| Lot Size Units | Acres |
| Lot Size Square Feet | 18295 |
| Elementary School | Mcmahon |
| Property Attached Y/N | No |
| Year Built Details | Actual |
| Tax Annual Amount | 4606.75 |
| Home Warranty Y/N | No |
| Middle/Junior High School | Peck |
| Building Area Units | Square Feet |
| Primary Bedroom Level | First |
| Standard Status | Active |
| Year Built Source | Public Records |
| Tax Assessed Value | 264300 |
| Certified Treated | Unknown |
Interior Features
| Interior Amenities | Closet,Entry Hall,Home Office |
|---|---|
| Basement | Partially Finished,Concrete |
| Flooring | Wood,Tile,Vinyl,Carpet,Flooring - Hardwood,Flooring - Wall to Wall Carpet |
| Kitchen Level | First |
| Air Conditioning Y/N | No |
| Heating Y/N | Yes |
| Window Features | Insulated Windows,Screens |
| Fireplace Y/N | No |
| Above Grade Finished Area | 1494 |
| Half Baths | 1 |
| Laundry Features | In Basement,Electric Dryer Hookup |
| Total Bedrooms | 2 |
| Living Room Level | First |
| LivingAreaSource | Public Record |
| Kitchen Features | Flooring - Vinyl,Countertops - Upgraded,Exterior Access,Open Floorplan,Remodeled |
| Total Baths | 2 |
| Primary Bathroom Features | No |
| Living Room Features | Ceiling Fan(s),Flooring - Hardwood |
| Bedroom 3 Features | Closet,Flooring - Wall to Wall Carpet |
| Bedroom 2 Features | Ceiling Fan(s),Closet,Flooring - Hardwood |
| Dining Room Features | Ceiling Fan(s),Closet,Flooring - Hardwood,Exterior Access,Open Floorplan,Slider |
| Kitchen Area | 110 |
| Kitchen Length | 11 |
| Kitchen Width | 10 |
| Primary on Main | 121 |
| Second Bedroom Length | 11 |
| Second Bedroom Width | 11 |
| Bedroom 3 Area | 120 |
| Bedroom 3 Length | 12 |
| Bedroom 3 Width | 10 |
| Dining Room Area | 14 |
| Dining Room Width | 12 |
| Family Room Area | 121 |
| Family Room Length | 11 |
| Living Room Area | 208 |
| Living Room Length | 16 |
| Living Room Width | 13 |
| Primary Bedroom Area | 120 |
| Primary Bedroom Features | Ceiling Fan(s),Closet,Flooring - Hardwood |
| Primary Bedroom Length | 12 |
| Primary Bedroom Width | 10 |
| Family Room Width | 11 |
| Family Room Level | Basement |
| Family Room Features | Flooring - Wall to Wall Carpet |
| Dining Room Level | First |
| Dining Room Area | 168 |
| Bedroom 3 Level | Basement |
| Second Bedroom Level | First |
| Bathroom 1 Level | First |
| Bathroom 2 Level | Basement |
Exterior Features
| Exterior Amenities | Porch,Deck - Composite,Rain Gutters,Storage,Screens,Fruit Trees |
|---|---|
| Parking Features | Paved Drive,Off Street |
| Lot Features | Cleared |
| Water Source | Public |
| Total Parking | 4 |
| Lot Size Area | 0.42 |
| Foundation Details | Concrete Perimeter,Other |
| Spa | No |
| Building Area Total | 1494 |
| Lot Size Acres | 0.42 |
| Road Surface Type | Paved |
| Waterfront Y/N | No |
| Road Frontage Type | Public |
| Road Responsibility | Public Maintained Road |
Amenities
- Foreclosure
- Views
- Short Sale
- New Construction
- Adult 55+
- Lease To Own
- No HOA Fees
- Furnished
- Primary On Main
- Air Conditioning
- Seller Finance
- Green
- Fixer Upper
- Horse
- Golf
- Fireplace
- Deck
- Garage
- Basement
- Pool
Property vs Single Family Average in 01040
Price
Taxes
Year Built
Visits
 Massachusetts MLS Property Info Network (MLSPIN) - The property listing data and information set forth herein were provided to MLS Property Information Network, Inc. from third party sources, including sellers, lessors and public records, and were compiled by MLS Property Information Network, Inc. The property listing data and information are for the personal, non commercial use of consumers having a good faith interest in purchasing or leasing listed properties of the type displayed to them and
 The data relating to real estate for sale on this website appears in part through the SMARTMLS Internet Data Exchange program, a voluntary cooperative exchange of property listing data between licensed real estate brokerage firms, and is provided by SMARTMLS through a licensing agreement. Listing information is from various brokers who participate in the SMARTMLS IDX program and not all listings may be visible on the site. The property information being provided on or through the website is for the


